Default sidemenu image
Search

Leave a Message

Thank you for your message. We will be in touch with you shortly.

Explore Our Properties

Property Description

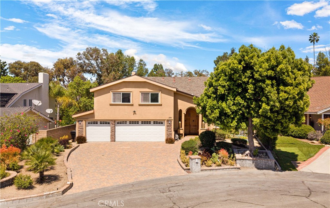
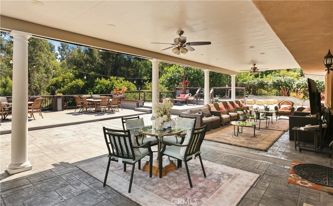
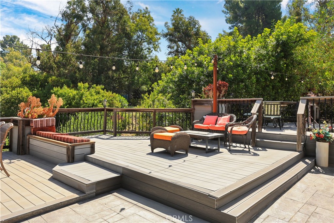
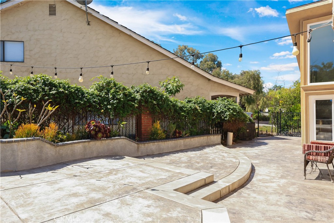
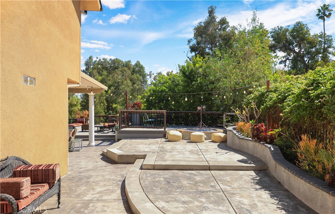
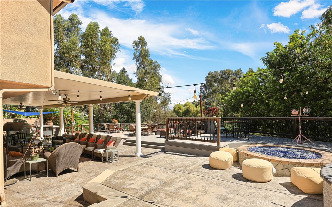
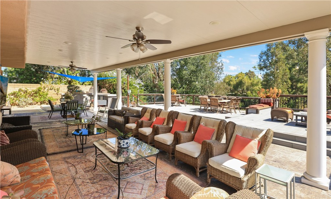
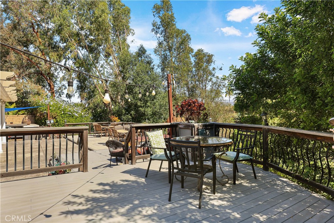
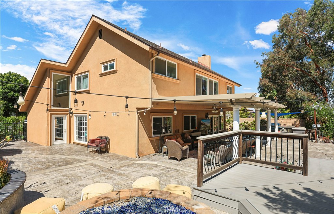
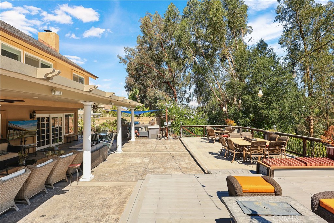
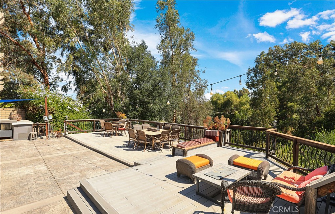
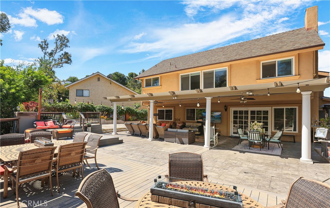
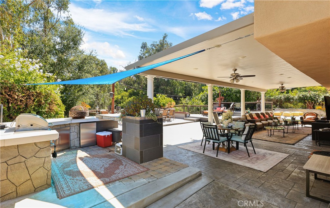
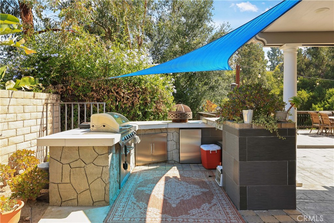
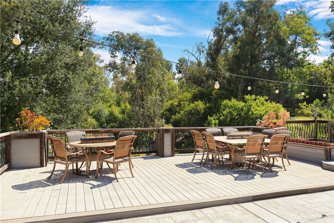
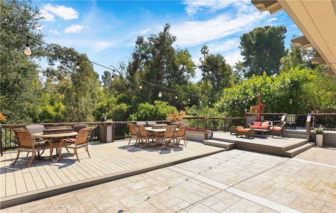
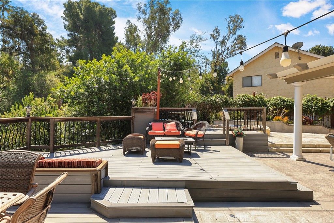
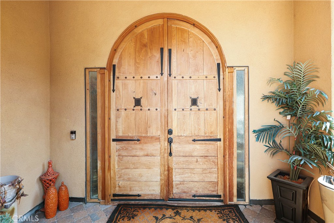
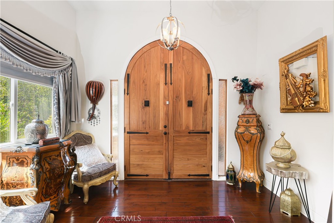
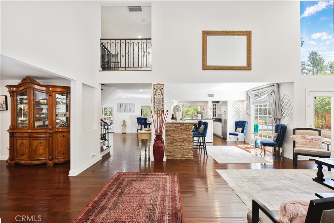
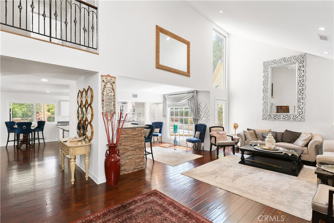
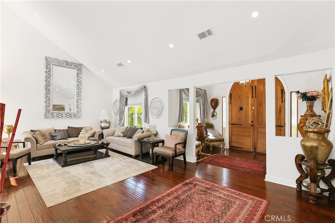
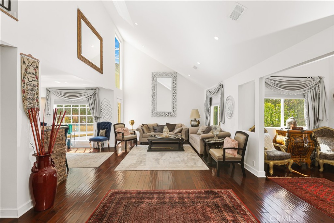
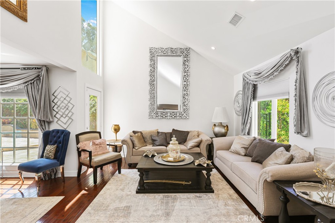
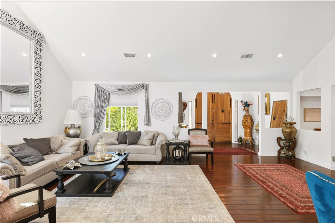
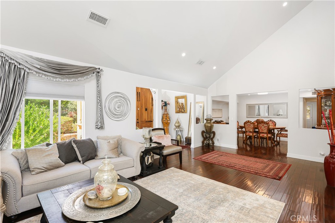
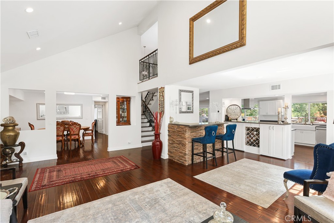
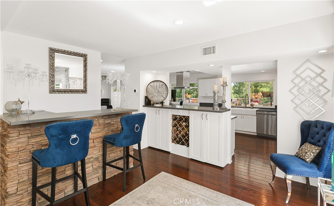
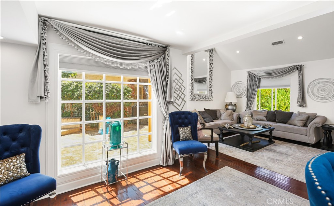
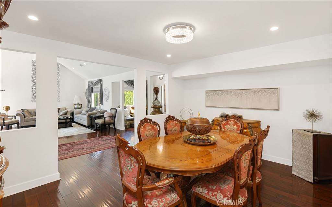
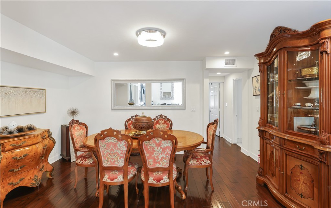
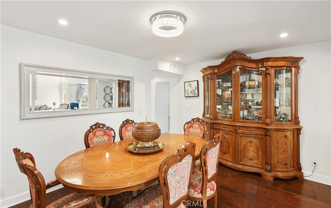
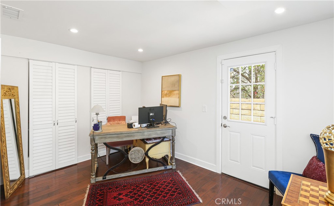
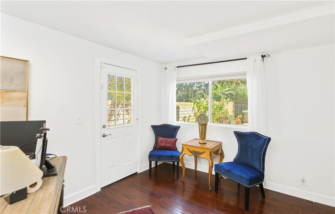
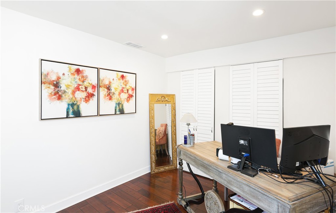
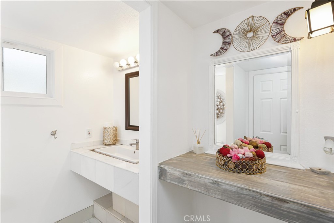
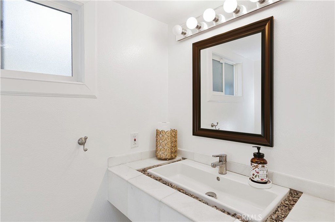
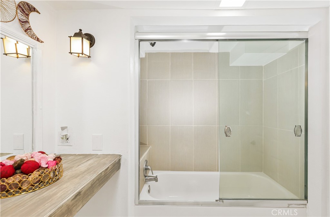
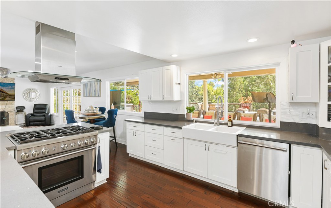
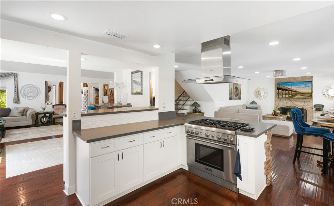
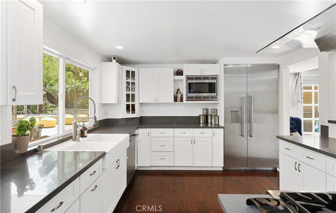
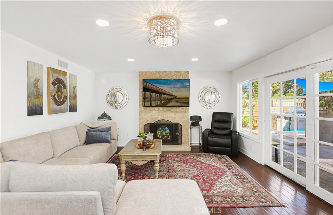
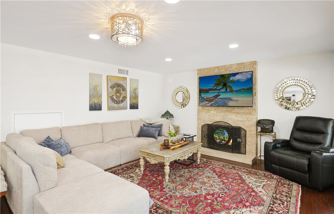
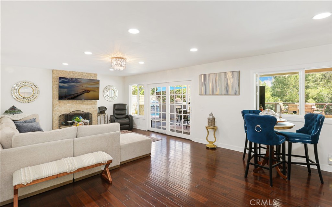
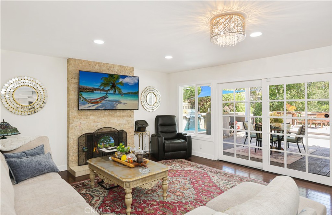
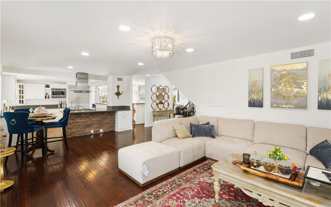
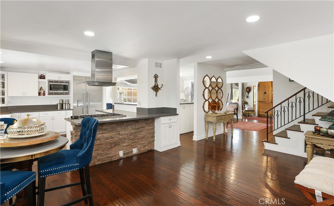
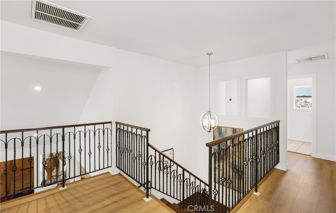
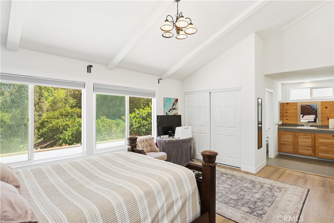
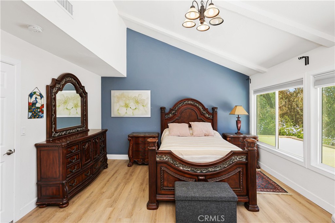
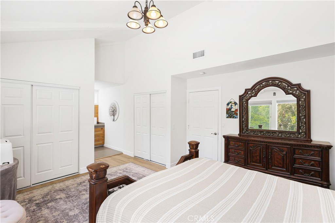
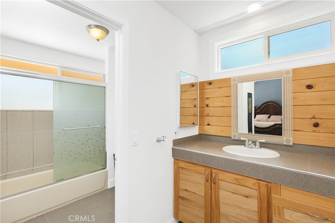
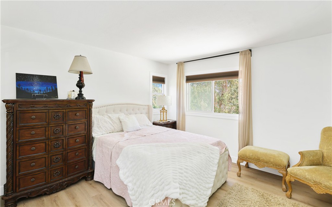
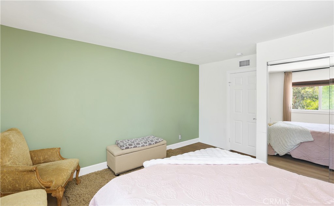
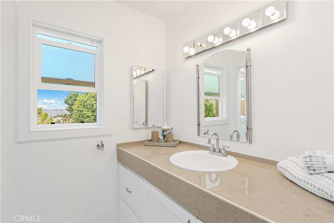
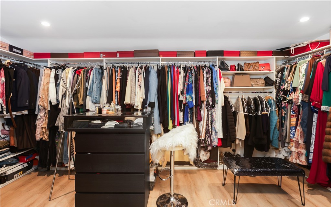
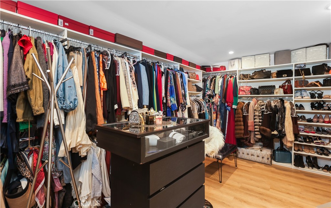
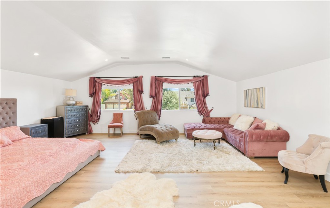
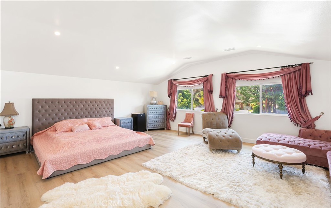
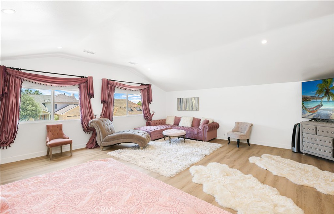
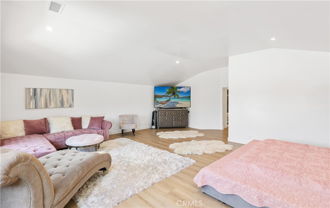
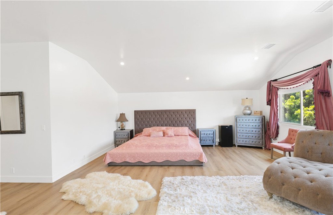
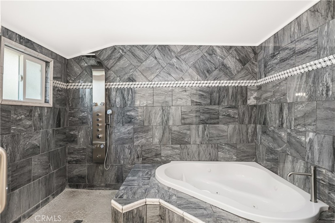
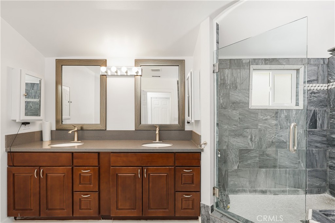
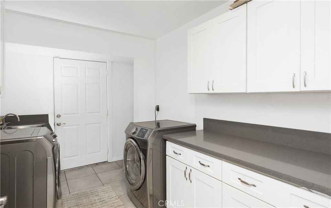
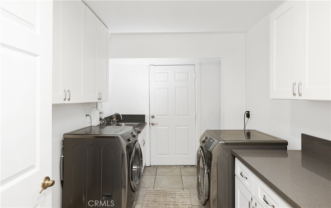
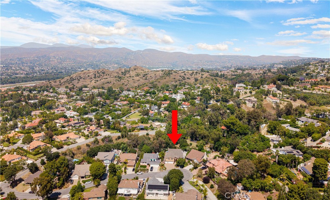
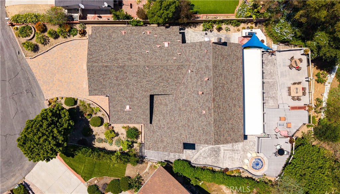
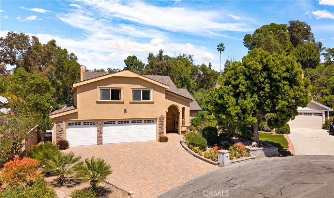
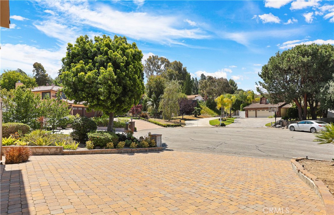
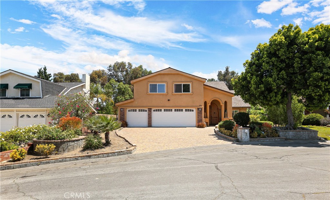
Located in the highly desirable Country Knoll community of Anaheim Hills, this beautifully upgraded cul-de-sac estate offers 5 bedrooms, 4 bathrooms, and an ideal open-concept floor plan. Grand vaulted ceilings welcome you into the formal living and dining areas, flowing seamlessly into the chef's kitchen featuring quartz countertops, premium stainless-steel Thermador appliances, custom backsplash, and an oversized island. The expansive primary suite includes a spa-inspired bathroom and oversized walk-in closet. Additional highlights include hardwood flooring, recessed lighting, custom window treatments, laundry room with sink, and a stunning handcrafted American walnut front door. Situated on an approximately 1/2-acre lot, the resort-style backyard is designed for entertaining with an upgraded patio that flows seamlessly into a premium view deck, creating the perfect indoor-outdoor living experience. The outdoor space also features a California room, built-in BBQ with refrigerator, fire pit, and mature fruit trees. Located near award-winning schools, shopping, dining, and scenic trails, this home offers the perfect blend of luxury, privacy, and comfort.

Overview

Property Status
For Sale
Lot Size
0.52 Acres
MLS ID
OC26101761
Property Type
Residential
Year Built
1977

Features & Amenities

Neighborhood
Orange County
Architecture Styles
Colonial, Custom
View Description
Park/Greenbelt, Hills, Trees/Woods
Stories
2
Garage Spaces
3.0
Water Source
Public
Utilities
Cable Available, Electricity Available, Electricity Connected, Natural Gas Available, Natural Gas Connected, Phone Available, Phone Connected, Sewer Available, Sewer Connected, Water Available, Water Connected
Pool
None
Roof
Composition
Lot Features
0-1 Unit/Acre, Corners Marked, Cul-De-Sac, Drip Irrigation/Bubblers, Front Yard, Garden, Greenbelt, Horse Property, Sprinklers In Rear, Sprinklers In Front, Lawn, Landscaped, Rectangular Lot, Sprinklers Timer, Sprinklers On Side, Sprinkler System
Parking
Door-Multi, Driveway, Garage
Heat Type
Central, Forced Air, Fireplace(s), High Efficiency, Natural Gas
Air Conditioning
Central Air, Dual, High Efficiency
Laundry Room
Common Area, Electric Dryer Hookup, Gas Dryer Hookup, Laundry Room
Fireplace
Family Room, Gas, Gas Starter, Wood Burning
Appliances
6 Burner Stove, Built-In Range, Barbecue, Convection Oven, Dishwasher, ENERGY STAR Qualified Appliances, Free-Standing Range, Freezer, Disposal, Gas Oven, Gas Range, Gas Water Heater, Ice Maker, Microwave, Refrigerator, Range Hood, Self Cleaning Oven, Tankless Water Heater, Water To Refrigerator, Dryer, Washer
Other Interior Features
Built-in Features, Breakfast Area, Cathedral Ceiling(s), Dry Bar, Separate/Formal Dining Room, Eat-in Kitchen, Granite Counters, High Ceilings, Open Floorplan, Pull Down Attic Stairs, Quartz Counters, Recessed Lighting, Wired for Data, Bar, Bedroom on Main Level, Dressing Area, Entrance Foyer, Instant Hot Water, Multiple Primary Suites, Walk-In Closet(s)
Sewer
Public Sewer
Substructure
Slab
Disability Features
Safe Emergency Egress from Home, No Stairs, Accessible Doors, Accessible Entrance, Accessible Hallway(s)
Security Features
Carbon Monoxide Detector(s), Fire Detection System, Fire Rated Drywall, Smoke Detector(s)

High School
Canyon
School District
Orange Unified
Sales Price
$2,149,000

Downloads

370 S Yorkshire

Schedule a Tour

I would love to help you see this beautiful home! As a full-service brokerage, we can help you tour. Please submit an offer, and answer questions about the buying process.

Thank you

for your interest in 370 S Yorkshire, Anaheim, CA 92808

370 S Yorkshire
Navigate

370 S Yorkshire
explore in 3d

Mortgage Calculator

Estimate your monthly mortgage payment, including the principal and interest, property taxes, and HOA. Adjust the values to generate a more accurate rate.
$0,000 Your Payment 20 15 65
$0,000 Your Payment

I'm Interested In

370 S Yorkshire

or
  • CallNader Obeid

    License #02017643

    949-460-3457
  • Follow Us On Instagram